
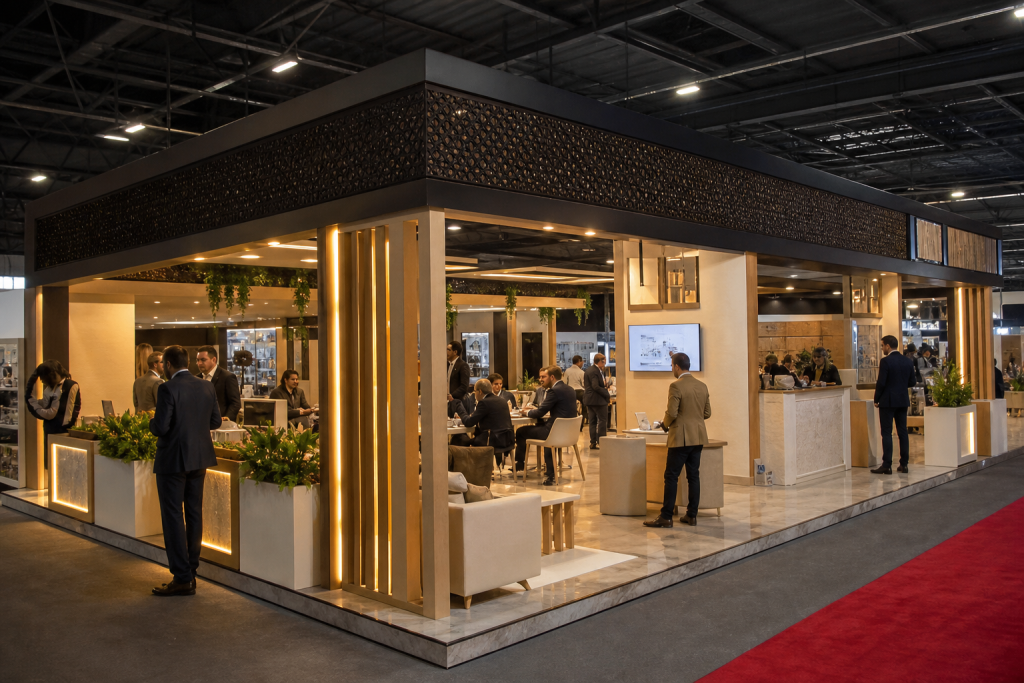
Modular exhibition stand in Marrakech
Choose the system around the floor areas you will actually use. Structure, graphics and accessories must remain compatible across installations.
Stand Maroc connects you with stand professionals. The consulted provider confirms availability, scope and terms in its quotation.
Plan your project in Marrakech
List dimensions, open sides and functions for upcoming exhibitions. Request a drawing for each useful configuration with the required reception, display and storage areas.
Separate frame, fixings, panels or fabric, graphics and accessories. Keep system references and print templates for future replacement.
Marrakech: distinguish exhibition halls from congress foyers
Mövenpick Marrakech lists the Menara and Medina exhibition halls as well as rooms and the Palais des Congrès registration area. A hall stand and a congress reception display require different layouts.
Identify the space reserved for exhibitors, its entrances and the congress schedule. Plan visitor-facing graphics, meeting areas and deliveries around that actual location. Obtain organiser rules for height, connections and build-up and dismantling before approving the concept.
Venue information for your planning : movenpick.accor.com. Obtain the rules for your event from its organiser. The venues mentioned are location examples; no partnership is implied.
Information to include in your enquiry
- Event programme and floor plans for expected configurations.
- Functions, furniture and height restrictions.
- Existing system references and photographs.
- Purchase or rental preference, transport and storage arrangements.
- The exact venue, floor plan and exhibitor instructions determine dimensions, permitted installation and access slots. Include them before the professional confirms the scope.
Questions before requesting a quote
Is the city name enough to prepare a quotation?
The exact venue, floor plan and exhibitor instructions determine dimensions, permitted installation and access slots. Include them before the professional confirms the scope.
Will the structure fit every floor area?
Adaptability depends on the system and its parts. Confirm the required dimensions and open sides on drawings, including additional components and graphics needed for each configuration.
Other needs for the same event
Prepare a clear project enquiry
Include the event, exact venue, floor area, dates and budget. Add the floor plan and the services required so a professional can assess the scope.
Request a modular stand proposal↗